<-- style PDP --> Main Floor-28 Brenda Crescent, Toronto - Detached for lease for $2,750
  • new
  • for lease

Main Floor-28 Brenda Crescent

Toronto, Ontario, M1K 3C4 - Kennedy Park

$2,750

  • Neighbourhood

    Kennedy Park

  • Major Intersection

    Kennedy And St Clair Ave

  • Listed Since: 43 day(s)

  • Last update: 42 day(s) ago

Overview

  • Property Type

    Detached, Bungalow

  • Bedrooms

    3

  • Bathrooms

    1

  • Basement

    None

  • Kitchen

    1

  • Total Parking

    2 (1 Carport Garage)

  • Lot Size

    40x143 (Feet)

  • Taxes

    n/a

  • Type

    Freehold

Property Description

Property description for Main Floor-28 Brenda Crescent, Toronto

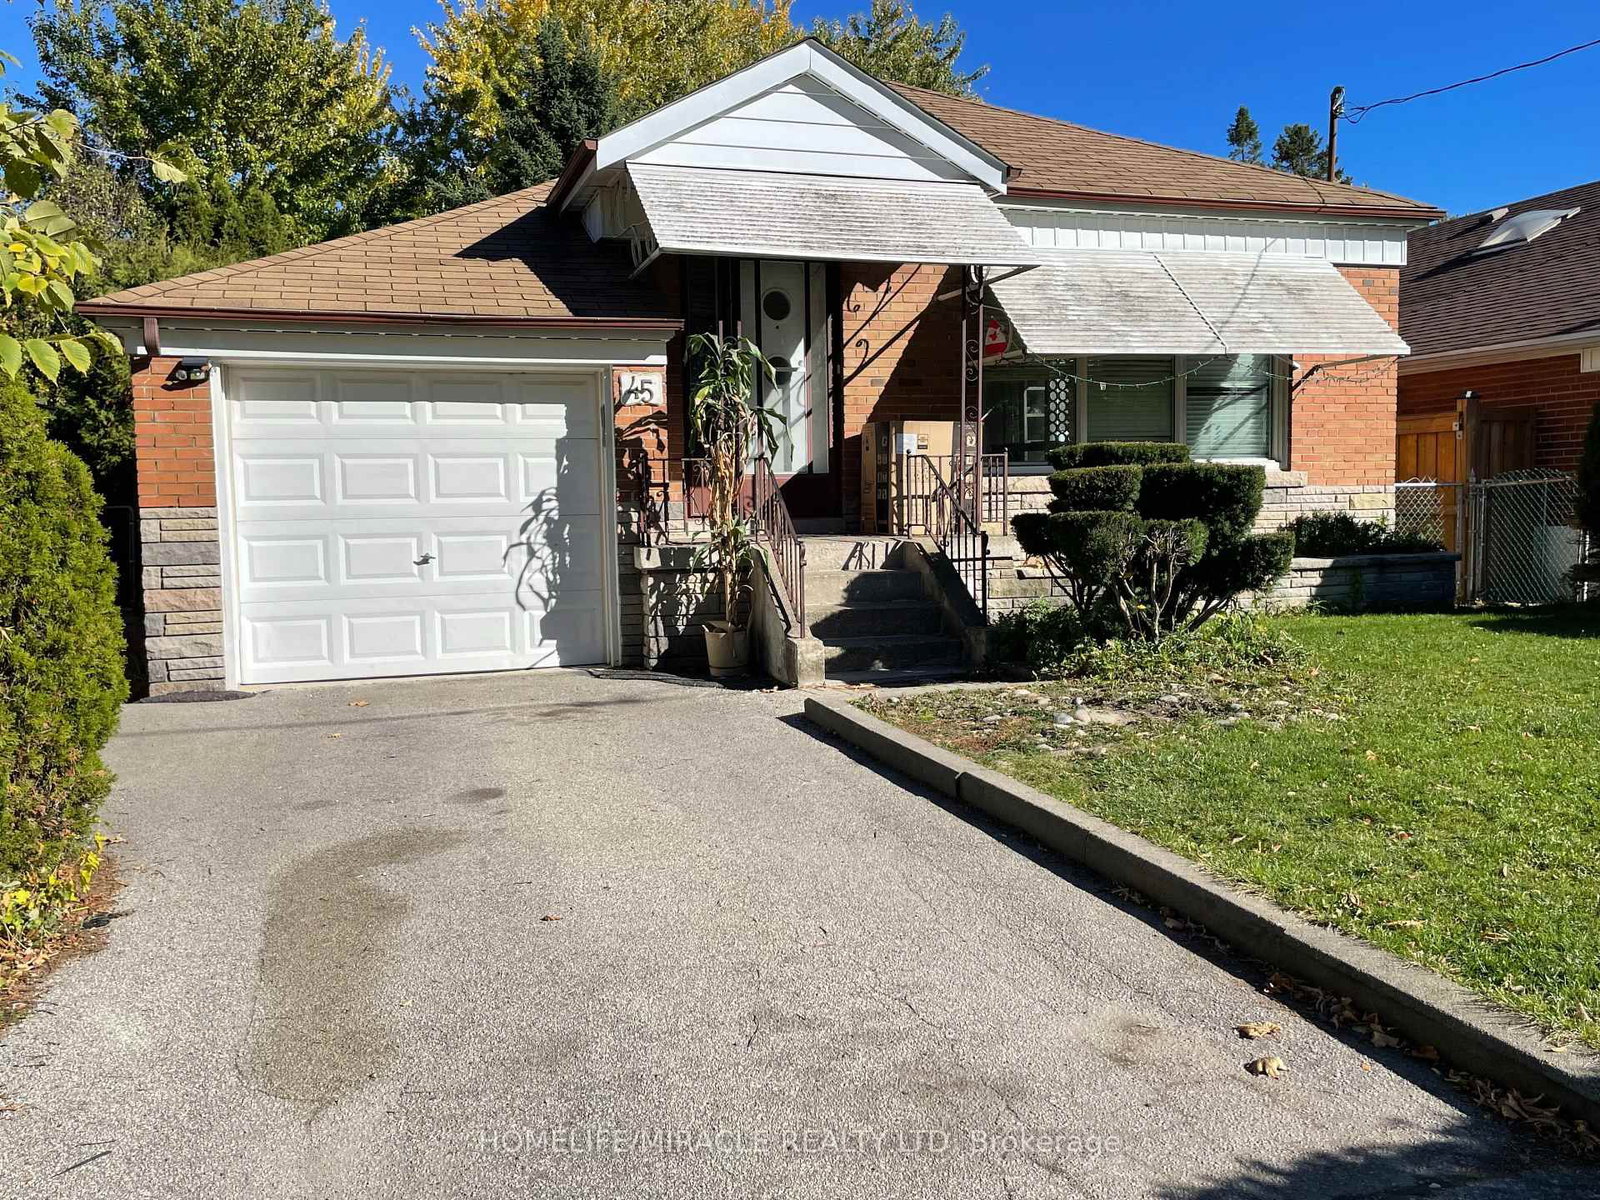
Detached Bungalow with 3 bedroom and one washroom available For Lease . Renovated kitchen with new countertop and new Laundry . Short Walk From Kennedy Rd And Close To School And Ttc. Modern Long Eat In Kitchen, Spacious Living With Dining, Clean Floors Through Out. Front Porch,Car Port & Fenced Backyard . Main floor only with shared Utilities(60%) . Basement already rented with separate entrance.

Listed by RE/MAX CROSSROADS REALTY INC.

  • MLS #

    E13132566

  • Sq. Ft

    700-1100

  • Sq. Ft. Source

    MLS

  • Lot Irregularities

    n/a

  • Year Built

    Available Upon Request

  • Pool

    None

  • Drive

    n/a

  • Garage

    Carport, 1 spaces

  • Total Parking

    2

  • Family Room

    N

  • Den

    N

  • Exterior

    Brick

  • Fireplace

    N

  • Roof

    Asphalt Shingle

  • Foundation

    Concrete

  • Elevator

    N

  • Water View

    n/a

  • Laundry Level

    n/a

  • Heat

    Forced Air

  • A/C

    Central Air

  • Water

    Municipal

  • Water Supply

    n/a

  • Sewers

    Sewers

  • Central Vac

    N

  • Living

    0.0 x 0.0 ft Main level

  • Kitchen

    0.0 x 0.0 ft Main level

  • Primary

    0.0 x 0.0 ft Main level

  • 2nd Br

    0.0 x 0.0 ft Main level

  • 3rd Br

    0.0 x 0.0 ft Main level

  • MLS #

    E13132566

  • Sq. Ft

    700-1100

  • Sq. Ft. Source

    MLS

  • Lot Irregularities

    n/a

  • Year Built

    Available Upon Request

  • Pool

    None

  • Drive

    n/a

  • Garage

    Carport, 1 spaces

  • Total Parking

    2

  • Family Room

    N

  • Den

    N

  • Exterior

    Brick

  • Fireplace

    N

  • Roof

    Asphalt Shingle

  • Foundation

    Concrete

  • Elevator

    N

  • Water View

    n/a

  • Laundry Level

    n/a

  • Heat

    Forced Air

  • A/C

    Central Air

  • Water

    Municipal

  • Water Supply

    n/a

  • Sewers

    Sewers

  • Central Vac

    N

  • Living

    0.0 x 0.0 ft Main level

  • Kitchen

    0.0 x 0.0 ft Main level

  • Primary

    0.0 x 0.0 ft Main level

  • 2nd Br

    0.0 x 0.0 ft Main level

  • 3rd Br

    0.0 x 0.0 ft Main level

Thinking of Selling?

Find Out Your Home’s Value in Today’s Market!

No Email or Signup is required to view your home estimate.

estimate your home value

Contact Manoj Kukreja

Sales Representative,
Century 21 People’s Choice Realty Inc.,
Brokerage
(647) 576 - 2100

Manoj profile avatar

Thinking of Selling?

Find Out Your Home’s Value in Today’s Market!

No Email or Signup is required to view your home estimate.

estimate your home value

Contact Manoj Kukreja

Sales Representative, Century 21 People’s Choice Realty Inc., Brokerage
(647) 576 - 2100

Manoj profile avatar

Recent Sold Listings in Kennedy Park, Toronto

Popular Cities